
Oct 15, 2026
How to Measure for Aluminum Skirting Boards Before Installation?
Measuring correctly before ordering aluminum skirting boards is the single most effective way to avoid wasted material, installation delays, and budget overruns. To get accurate results, walk each room perimeter with a laser distance meter or steel tape, record every wall length in millimeters, note door openings and corners, and add 10–15% to your total linear run for waste and cuts. This guide covers everything procurement teams, distributors, and project managers need to know to measure aluminum skirting board profiles precisely before placing a B2B order.
Understanding the Basics of Aluminum Skirting Boards
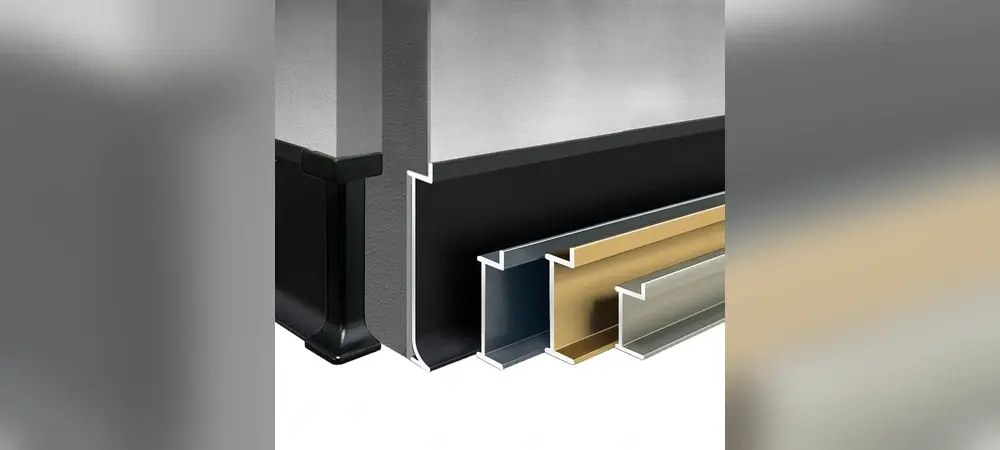
It's helpful to know what you want to measure before you pick up a tape measure. Aluminum skirting boards are architectural profiles that are put up where the floor meets the wall. They protect the base of walls from damage like bumps, water, and cleaning tools. Many profiles also hide electrical wires or low-voltage wiring.
Why Aluminum Outperforms Wood and PVC
Termites are drawn to wood baseboards because they soak up water. A change in temperature can make PVC warp. A lot of different temperatures don't change the shape of aluminum, especially 6063-T5 alloy. Because it doesn't have pores, it stops bacteria from growing, which is why hospitals and commercial kitchens use it. The fact that it has a Class A1 non-combustible fire rating makes it even safer than wood and PVC.
Standard Dimensions You Should Know
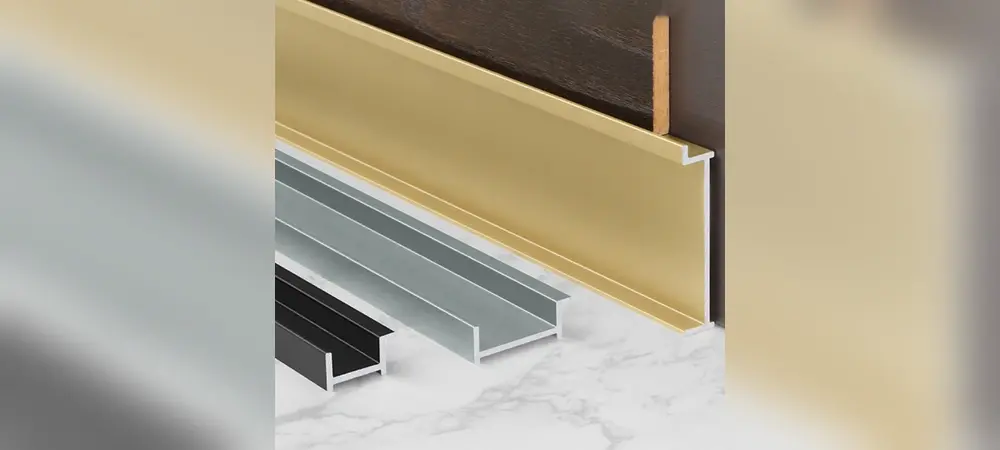
To accommodate different interior scales, ZX Minimalist aluminum skirting boards are available in three different heights: 40 mm, 60 mm, and 80 mm. The standard length for each profile is 2500 mm, and the thickness can be 0.8 mm, 1.0 mm, or 1.2 mm. If you know these fixed sizes before you start measuring, you can figure out how many profiles you need and where to cut them precisely.
Accessories That Affect Your Measurements
There needs to be an inside corner joiner, an outside corner joiner, or an end cap for every internal corner, an external corner, and an open end. Your installation will look unfinished if you forget to count these when you check the site. On your measurement list, make a note of each corner type and end termination point.
Key Considerations Before Measuring for Aluminum Skirting Boards
Getting ready is the first step in a clean measurement study, not getting the tape measure out. Before you record a single number, walk around the site with fresh eyes. This will help you avoid costly mistakes later.
Assess Wall and Floor Conditions First
Along the bottom of each wall, run a long level. If the difference is more than 2 mm over 2 meters, you need to write down the gap and talk to your installer about whether to shim or glue it. Also, make sure the floor finish is down before you measure. Tile or hardwood floors add height, which changes the line you use to measure the skirting height.
Plan for Cable Management Early
If the skirting profile needs to hold data or power cables, mark on the floor plan where all the outlets, switches, and conduit entry points are. Write down where they are on your site sketch before you start measuring. This step is especially important in commercial office fit-outs and healthcare areas where electrical codes dictate how cables should be routed.
Gather the Right Tools
To measure accurately, you need tools you can trust. These are the essentials that every site survey team should have with them:
- Laser distance meter — quickly reads wall lengths to within ±1 mm, which cuts down on transcription mistakes for large floor plans.
- Steel tape measure (5 m minimum) — used for shorter runs, door reveals, and checking laser readings twice.
- Digital level or spirit level — confirms wall plumb and floor levelness before finalized profile height selection.
- Squared paper site plan — lists all the measurements, corner types, and locations of any obstacles in a single document that you can send straight to the aluminum skirting board supplier.
If you bring all four tools with you on one site visit, you won't have to make a second trip, which will keep your procurement timeline tight.
Step-by-Step Guide on How to Measure for Aluminum Skirting Boards
Step 1 — Sketch the Floor Plan and Mark Key Points
On squared paper, make a rough floor plan. Make a mark on every doorway, window reveal, fixed wall, pipe chase, and built-in cabinet. Give each wall segment a number. You won't have to double-count or miss a run because you can use this sketch as a guide throughout the process.
Step 2 — Measure Each Wall Segment Precisely
Number each wall segment and measure it from corner to corner in millimeters. Take the door opening widths away from the total length of the wall. Write down both the raw measurement and the run of the net skirting. If the walls or bay windows in a room are at an angle, you'll need to measure each face separately and write down the angle. If the length of a ZX profile is always 2500 mm, divide each net run by 2500 to get the minimum profile count. Then, add 10% for waste and cuts.
Step 3 — Record Every Corner Type and Expansion Gap
On each internal corner, write "IC" (inside corner). Write "EC" (outside corner) in each outside corner. At every open end, like door jambs or pipe penetrations, write "CAP." Aluminum expands approximately 0.023 mm per meter per degree Celsius. If the temperature changes a lot and the run is longer than 5 meters, leave a 1–2 mm expansion gap at each end and fill it with neutral-cure silicone. Write down these gaps on your measurement sheet so that the installer doesn't close them by accident.
Step 4 — Cross-Verify with Technical Drawings
Use the architect's floor plan or BIM model to compare your site measurements to the ones on the plan. Differences of more than 5 mm between the site and the drawing show a problem with the construction tolerance that needs to be fixed before the order is placed. All ZX profiles have a ±0.1 mm dimensional tolerance, which means that the site, not the product, is always the limiting variable.
Common Mistakes to Avoid When Measuring Aluminum Skirting Boards
Ignoring Wall Unevenness
If the wall bows 4 mm over 2 meters, there will be a visible gap behind the skirting profile. Before you measure linear runs, you should always run a straight edge along the base of the wall. If there is a bow that is more than 2 mm, write it down and tell the installation crew to use a flexible adhesive or a thin packing strip.
Forgetting Thermal Expansion Allowances
Aluminum conducts heat and expands accordingly. When you skip the expansion gap on long runs, the profiles will buckle or lift at the joints. This is especially clear in buildings with underfloor heating or lots of south-facing glazing. Don't add expansion gaps as an afterthought; make them a line item on your measurement sheet.
Poor Coordination with Other Trades
Electrical rough-ins, tile layers, and flooring contractors all work close to the skirting zone. The numbers become wrong if they move a wall or change the floor level after you measure it. Plan your site survey for after the floor finishes have been completed, and make sure that all conduit entries are final with the electrical contractor.
Best Practices for Measuring Aluminum Skirting Boards in Bulk Purchase and Custom Orders
Standardize Measurement Protocols Across Sites
To measure everything on a project, use the same template. If all the measurement sheets are formatted the same, everyone on the team can read them without ambiguity. Every order document following the same format speeds up the supplier verification process.
Use BIM Data to Pre-Calculate Material Quantities
BIM models include accurate data on the room perimeter. When wall lengths are exported straight from the model into a cut list, they are less likely to be mistranscribed and the procurement process goes faster. ZX can use cut lists that come from BIM and compare them to our standard profile lengths to find the optimized order quantity with minimal waste.
Align Delivery Scheduling with Site Readiness
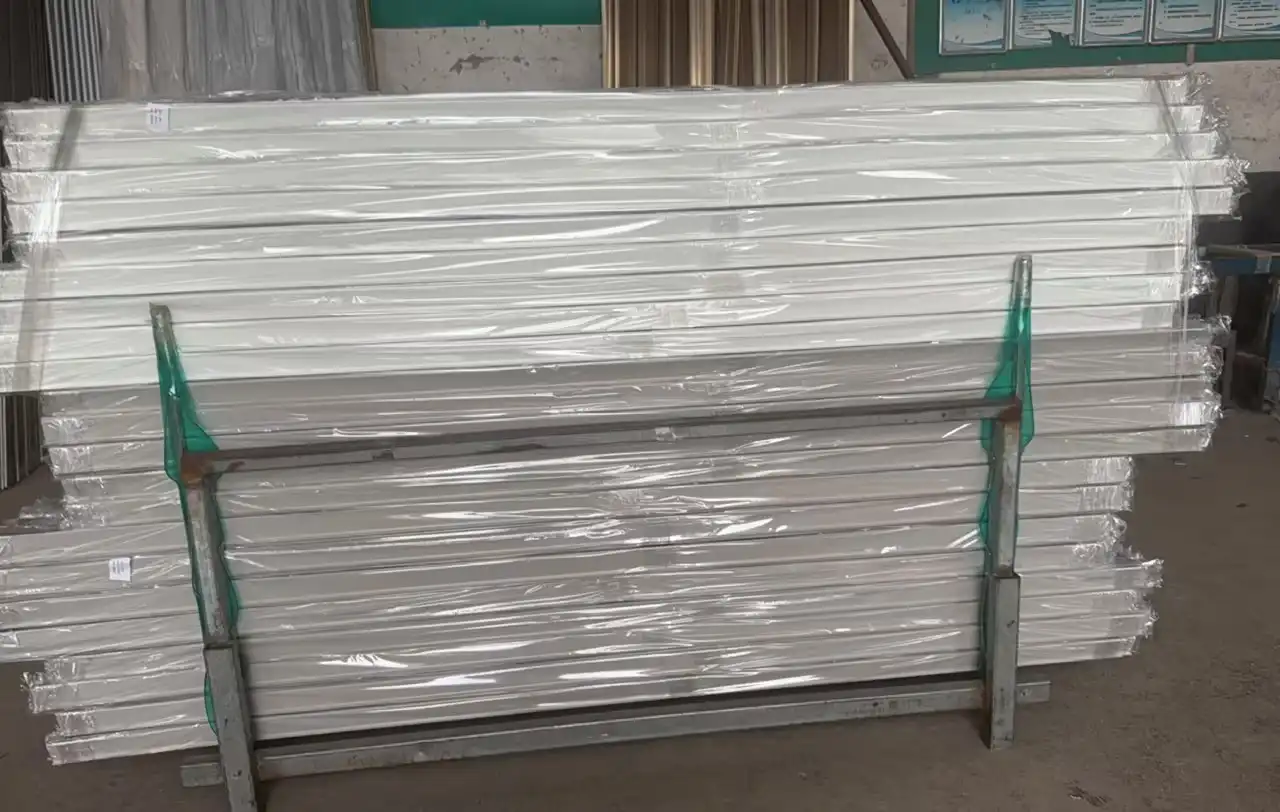
Don't order the aluminum skirting boards until you know the floor finish is confirmed as complete. When profiles are stored on-site in damp conditions before they are installed, moisture can build up on the surface under the packaging. Export-grade packaging is used to protect ZX during shipping, but the anodized finish will stay protected until installation day if it is stored horizontally, off the ground, and in a dry area.
Conclusion
For a professional aluminum skirting board installation to work, the measurements must be exact. Before you place your order, you should draw a sketch of each room, measure each wall segment in millimeters, write down every corner type and expansion gap, and then compare your notes to the technical drawings. Most waste and extra work can be avoided by using the right tools and working together with other trades. ZX Minimalist aluminum skirting boards come in 40 mm, 60 mm, and 80 mm heights and can be anodized in black, silver, gold, or custom colors. They are made with a ±0.1 mm tolerance, which means that the profile will perform exactly as your measurements specify.
FAQ
1. How precise do my measurements need to be?
Measure to the nearest millimeter. Because ZX profiles have a ±0.1 mm size tolerance, rounding to the closest centimeter adds unnecessary error. It is possible to get millimeter-level accuracy with a laser distance meter over long wall runs.
2. Can I use the same measurements from one room for identical rooms?
No. Even rooms built to identical plans accumulate construction tolerances. Measure each room individually. Differences of 5–10 mm between nominally identical rooms are normal in commercial construction.
3. What should I do if my walls are noticeably uneven?
Write down the maximum deviation and its location on your site sketch. Share this with your installer before you place your order. If the difference is more than 3 mm, a flexible adhesive installation method is better than mechanical fixing because it can bridge minor surface irregularities without distorting the profile.
4. How do I calculate how many 2500 mm profiles I need?
Add up all net wall runs in millimeters, divide by 2500, and round up to the next whole number. Then add 10% for waste and cuts. For instance, a 45,000 mm total run needs 18 full profiles plus a 10% buffer, which adds up to 20 profiles in the end.
5. Do inside corner and outside corner accessories require separate measurements?
Yes. Count each corner type separately during your site survey and then order the right accessory. For all three profile heights, ZX supplies matching inside corners, outside corners, and end caps.
Get a Quote from ZX — Your Trusted Aluminum Skirting Board Manufacturer
ZX aluminum skirting board profiles are factory-direct from Zhengzhou Zhongxiu Building Materials Co., Ltd., which has over 30 years of production experience and more than 300 mold sets. They usually ship their products within a 7–10 day standard window. Our team gets back to you within 24 hours, whether you need a sample before committing or a bulk order for a multi-site project. To get a quote right away, email your measurement sheet or project brief to info@kangdishi.com or visit zhongxiudecor.com to request a quote today.
References
1. Architectural Aluminum Manufacturers Association (AAMA) — Aluminum Extrusion Design Guide, AAMA, 2019.
2. Building Research Establishment (BRE) — Good Practice Guide: Internal Wall Linings and Finishes, BRE Press, 2018.
3. International Organization for Standardization — ISO 7599: Anodizing of Aluminum and Its Alloys, ISO, 2018.
4. ASTM International — ASTM B221: Standard Specification for Aluminum and Aluminum-Alloy Extruded Bars, Rods, Wire, Profiles, and Tubes, ASTM, 2021.
5. Construction Specifications Institute (CSI) — MasterFormat Division 09: Finishes, CSI, 2020.
6. Sheet Metal and Air Conditioning Contractors' National Association (SMACNA) — Architectural Sheet Metal Manual, 7th ed., SMACNA, 2012.
Online Message